Signage & Wayfinding Systems
Guide people. Decorate the space.
From study and design to full implementation. The goal is not only to guide visitors and users correctly, but for the signage to work as a decorative element of the space.
What we deliver
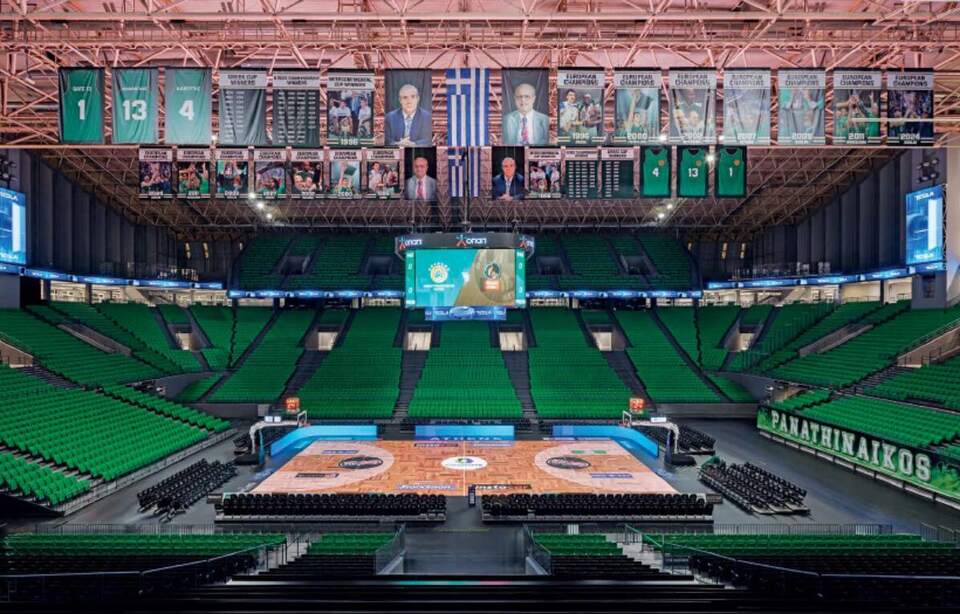
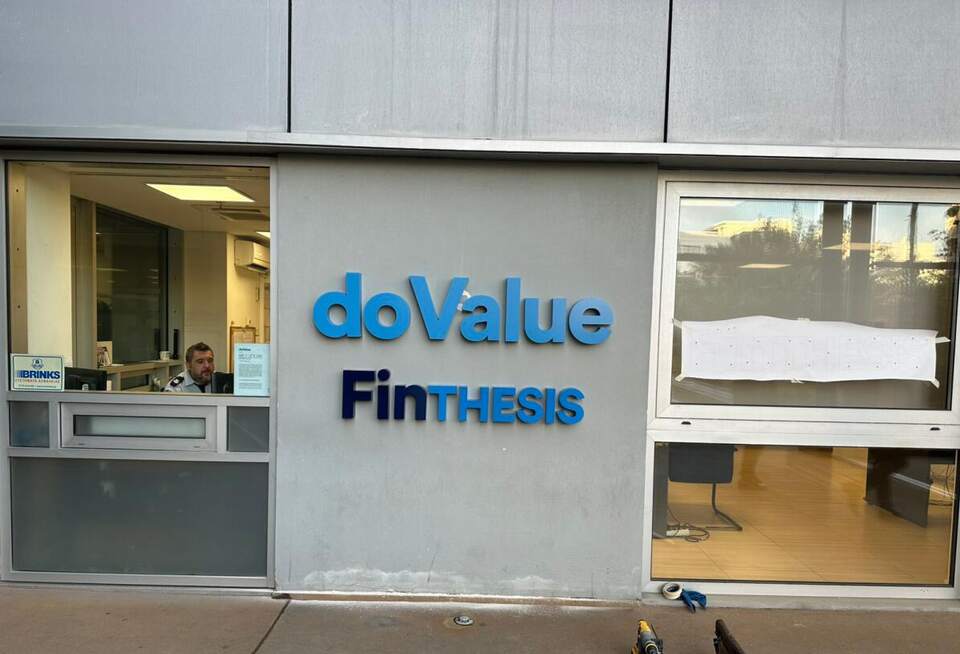
Directional and identification signage for offices, hospitals, arenas and public buildings.
Study and sign plan
Visitor flows, decision points and a numbered sign schedule for the whole building.
Directories
Lobby and floor directories with updatable inserts.
Room and door signs
Office, meeting-room, clinic and ward signs, with Braille and tactile versions.
Pictograms
Custom pictogram families cut in metal, acrylic or vinyl.
Corridor and overhead signs
Suspended and flag-mounted signs for long corridors and halls.
Safety and regulatory
Exit, fire and accessibility signage integrated with the system.
Materials and techniques
Gallery
All workSelected projects

What if the next production were yours?
Tell us what you need to put in front of people. We come back with ideas, a specification and a timeline.
Start a project